Safety and access
Grab Bars and Wider Doorways in Telford, PA
Handicap safety grab bars anchored into the wall where a hand actually lands, and doorways widened for a walker or a chair.
Chapter 01
A wet tub wall gives a hand nothing to hold
Tile and fiberglass are smooth, a tub edge is wet, and the only thing within reach when you stand up is often a towel bar that was never built to carry a person. A grab bar fixes that, but only if it sits in the right place and is fastened to something solid. A bar placed by guesswork can be worse than none, because it looks like support and then lets go.
Doorways fail in a quieter way. An older house may have a bathroom door narrower than the bedroom door, and a walker or a wheelchair catches the casing on every pass. People work around it for months, turning sideways or leaving the door off. Joel MacLeod, who has spent more than 25 years in home construction, treats both problems as framing questions before they are shopping questions.
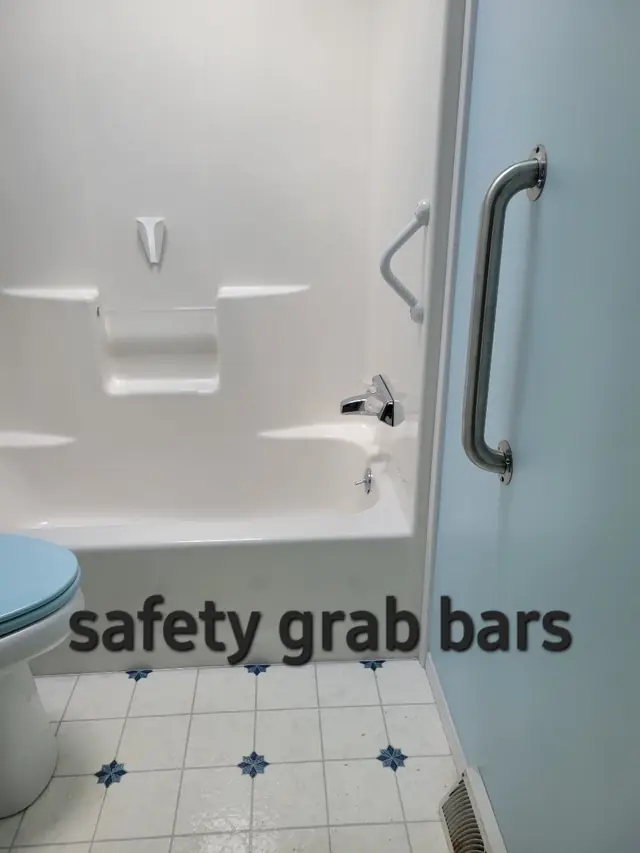
A stainless safety grab bar mounted on a pale blue bathroom wall beside a white tub
Bars go into framing, not into a drywall anchor
Joel locates the studs behind the wall first. Where one lands at the right height, the bar is screwed straight into it. Where the wall has nothing behind it at the spot you actually need, he opens the wall and adds solid blocking between the studs so the bar has wood to bite into. A plastic anchor in drywall holds a towel. It does not hold a person who is losing their balance.
Through tile, the hole is drilled with the correct bit so the tile does not crack, and the mounting flanges are sealed so water cannot work in behind them. Height and angle are set with the person who will use the bar, standing or sitting at the tub, not picked from a chart. The stainless bar in the photo sits beside a white tub on a pale blue wall for the same reason: where the hand falls.
Chapter 03
Widening a doorway is a framing job, so he checks what is above it
Before cutting, Joel looks at what the opening carries. A partition wall is one job. A wall holding up the floor above is another, and it needs a properly sized header across the new, wider opening. He also checks the wall cavity for wiring and pipes so nothing gets cut that should not be. The jamb and casing come out, the framing is rebuilt to the new width, and the door is rehung or replaced to fit.
The job is not finished at the saw. The drywall is patched, the trim is re-cut and re-set, and the new casing is painted to match the room. Joel tests every bar by hand, pulling and leaning his weight on it, before he packs up, and the room is cleaned when he leaves. You get a doorway that looks like it was built that wide.
Joel MacLeod, HandyMac Home Services LLC. PA Contractor License PA180140, fully insured. Call or text 908-296-9261.
Six answers that make the first call short
What to tell Joel when you call
You do not need the right terms. Describe the room and the person, and he works out the rest on site in Telford, Montgomery County or Bucks County.
About the room
- Which room it is: a tub, a walk-in shower, the toilet wall or a hallway.
- What the wall is made of: tile, fiberglass surround or painted drywall.
- Where you reach for support now, even if nothing is there to hold.
About the person and the doors
- Who needs the support, and whether they stand, sit or use a walker or chair.
- The width of each doorway you want to change, measured across the opening.
- Anything beside the door that limits the opening: a switch, a radiator or a stair.
Call or text 908-296-9261. Hours are Monday to Friday 8:00 AM to 5:00 PM and Saturday 8:00 AM to 12:00 PM.
Often done in the same visit